Index 06

Dinesen & KADK

Transformation

Urbi et Orbi

Vrå, Sønderjylland

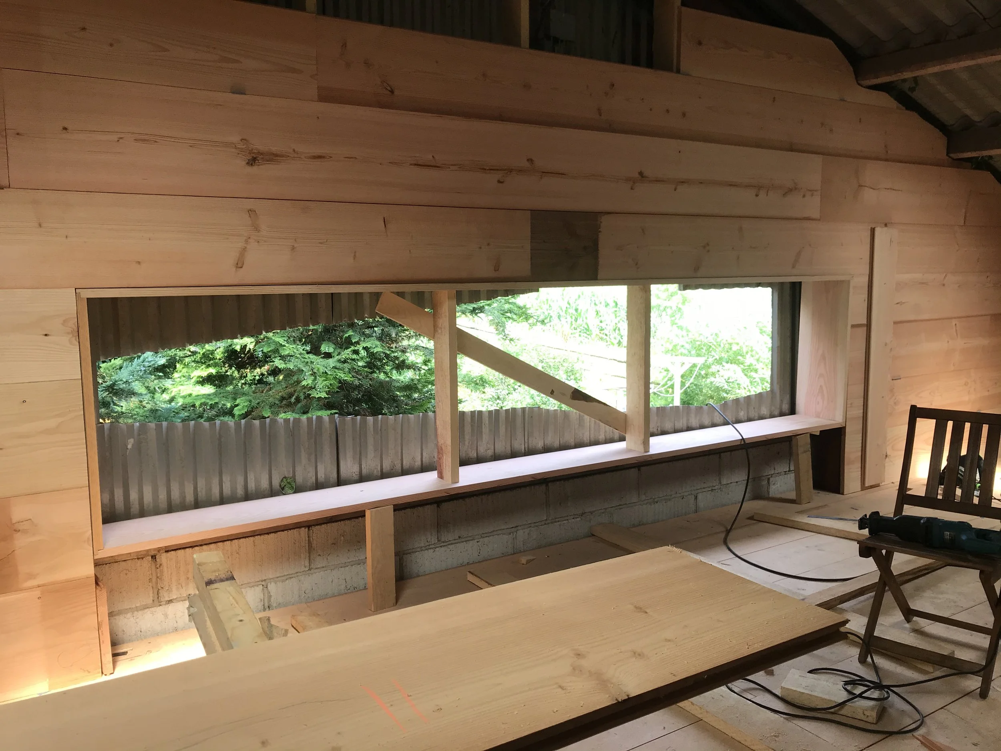
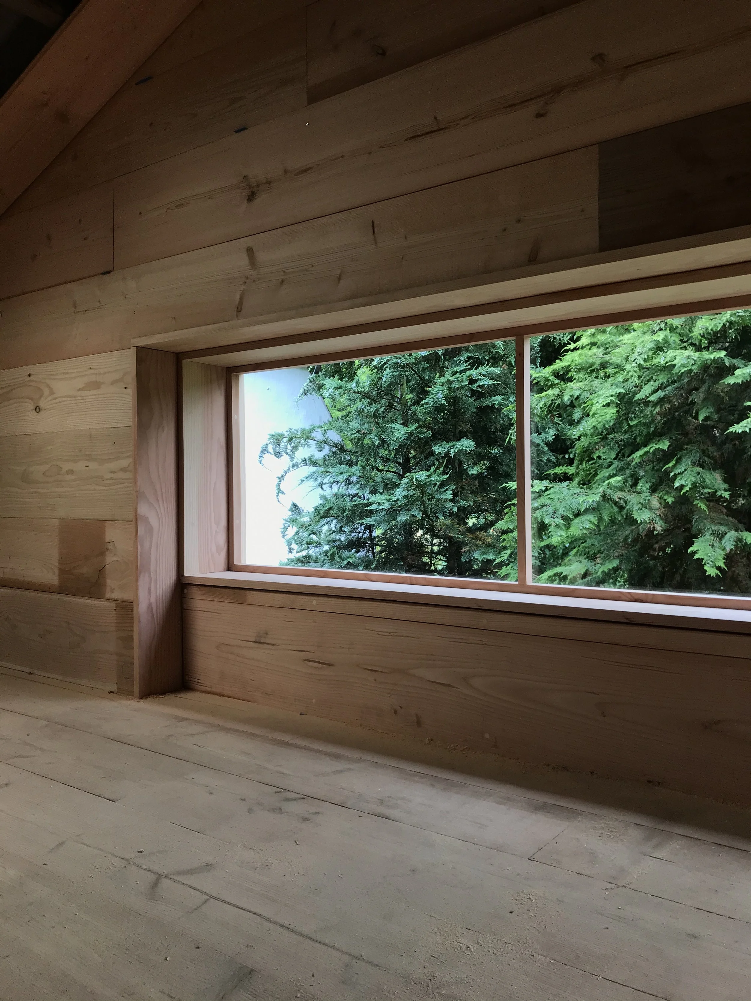
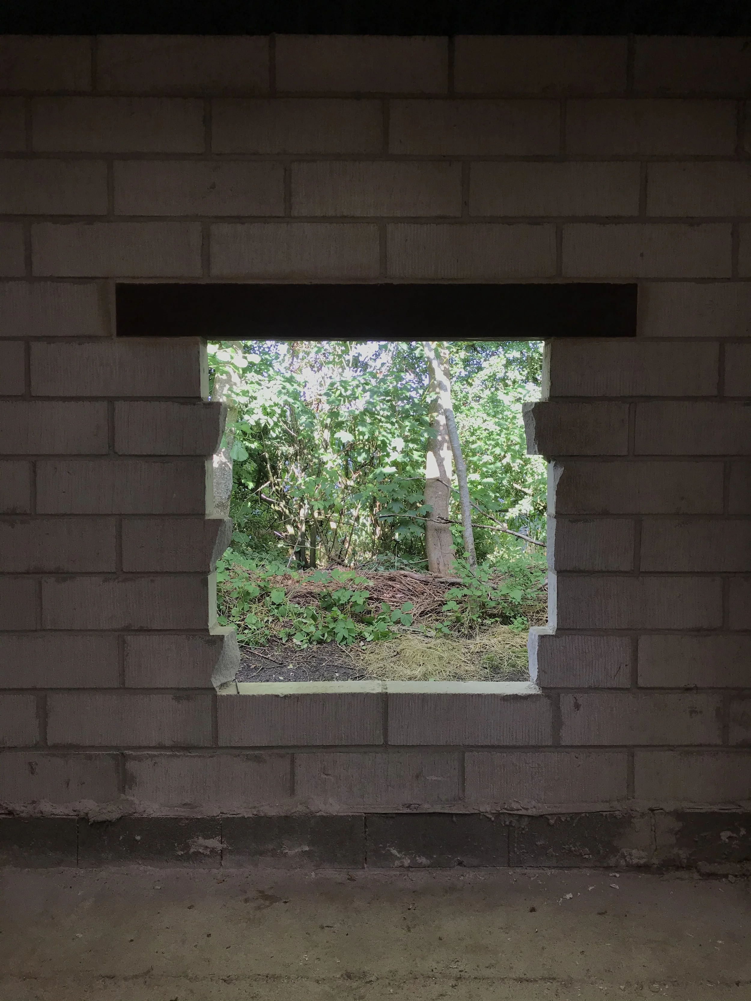
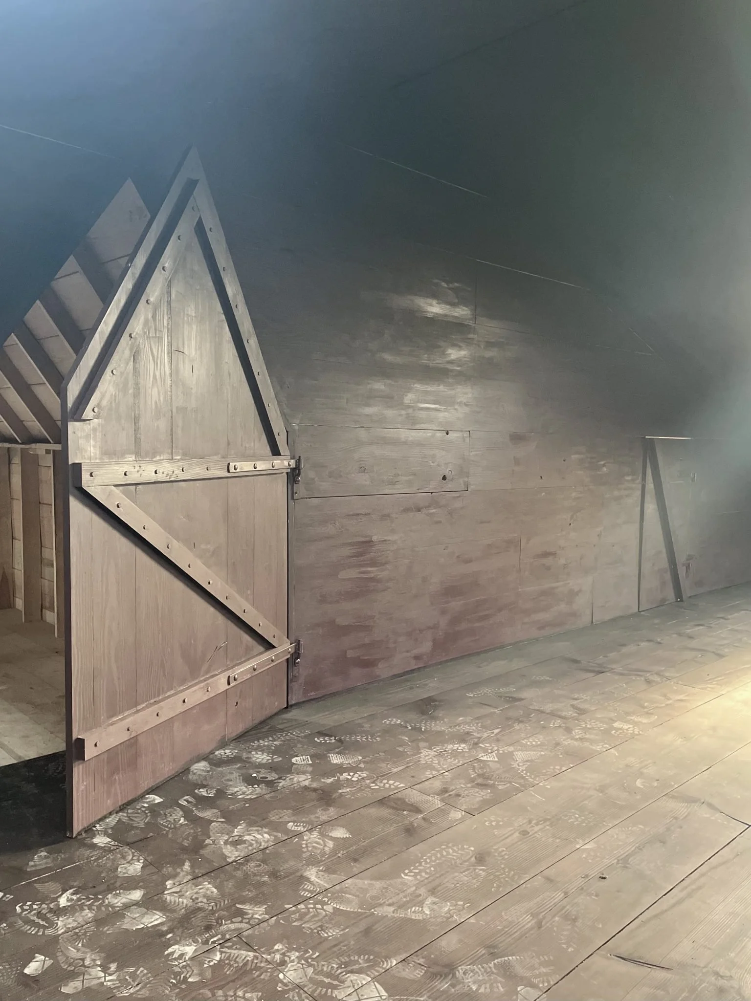
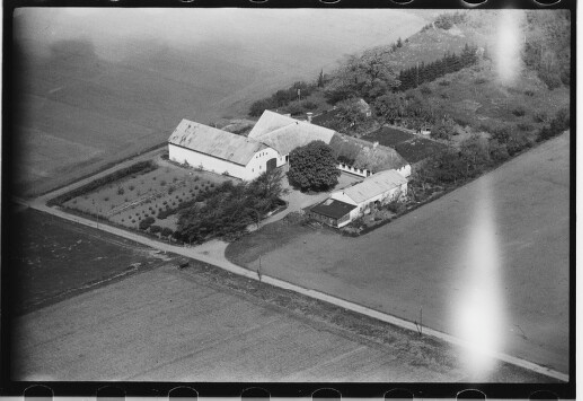
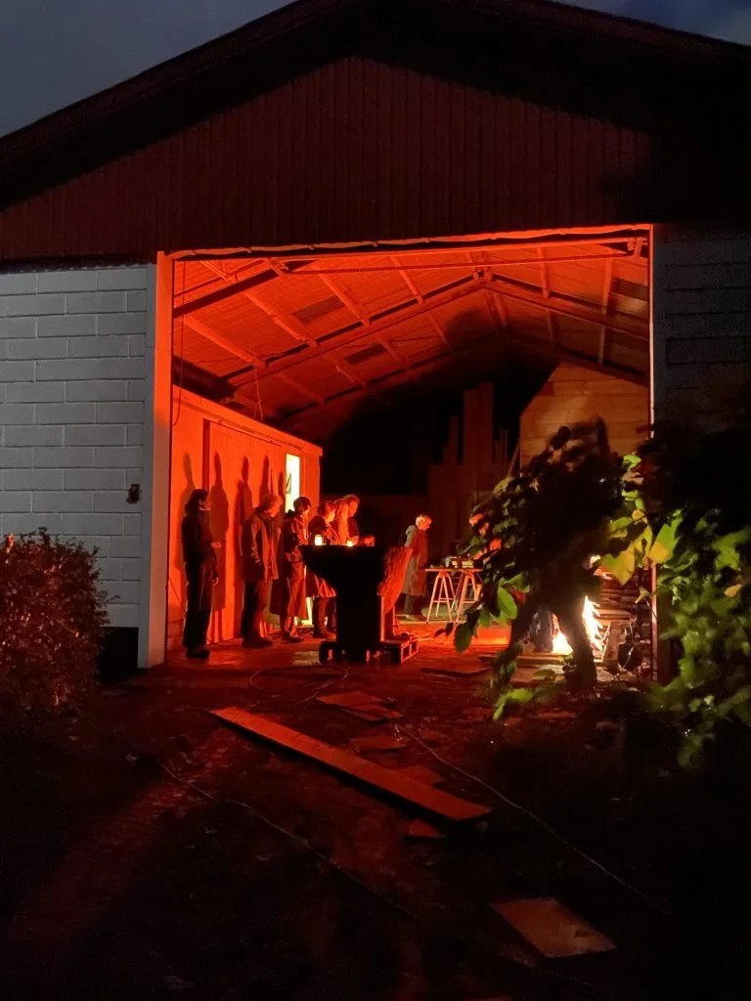
En eksisterende lade blev ombygget ( i 1:1 ) til arkiv-, arbejds- og samlingsrum for residency-programmet. Der blev afholdt en workshop med arkitektduoen Spacegirls ( Elisabeth Gellein og Cisse Bomholt Christiansen ) som lavede et kar til arkivet som kan bruges til alkymi.

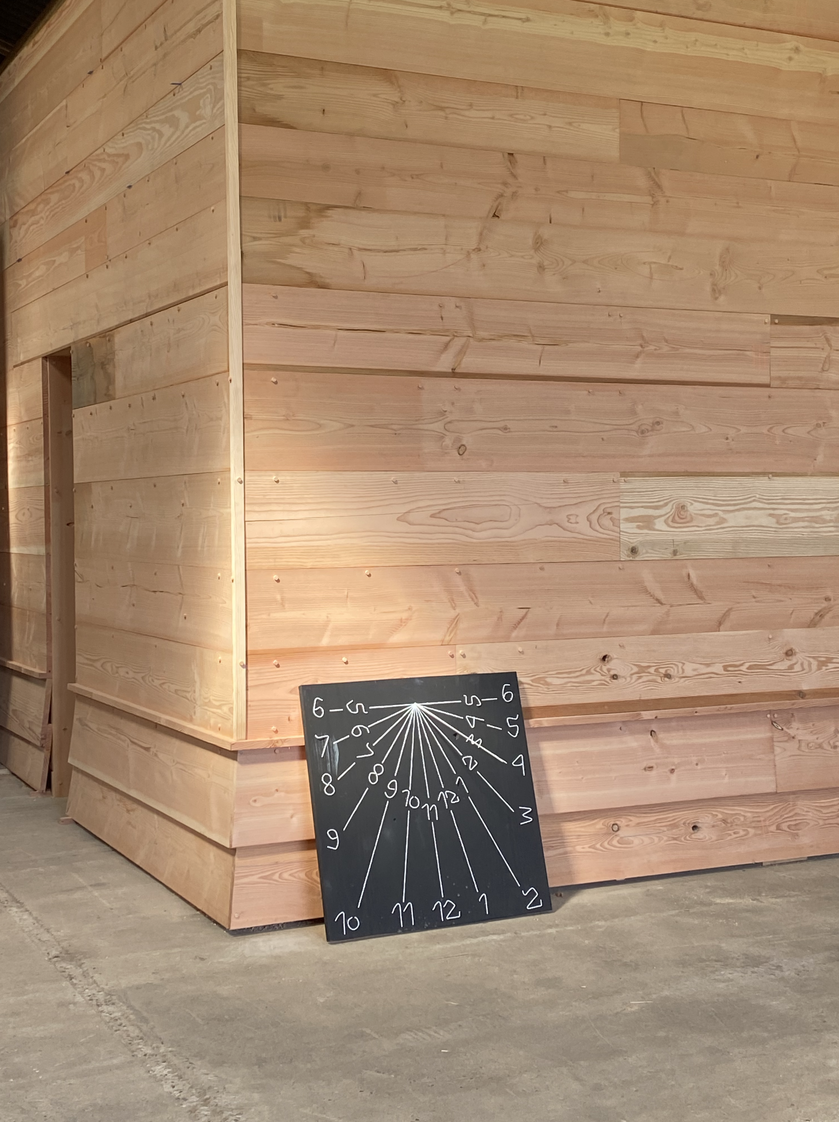
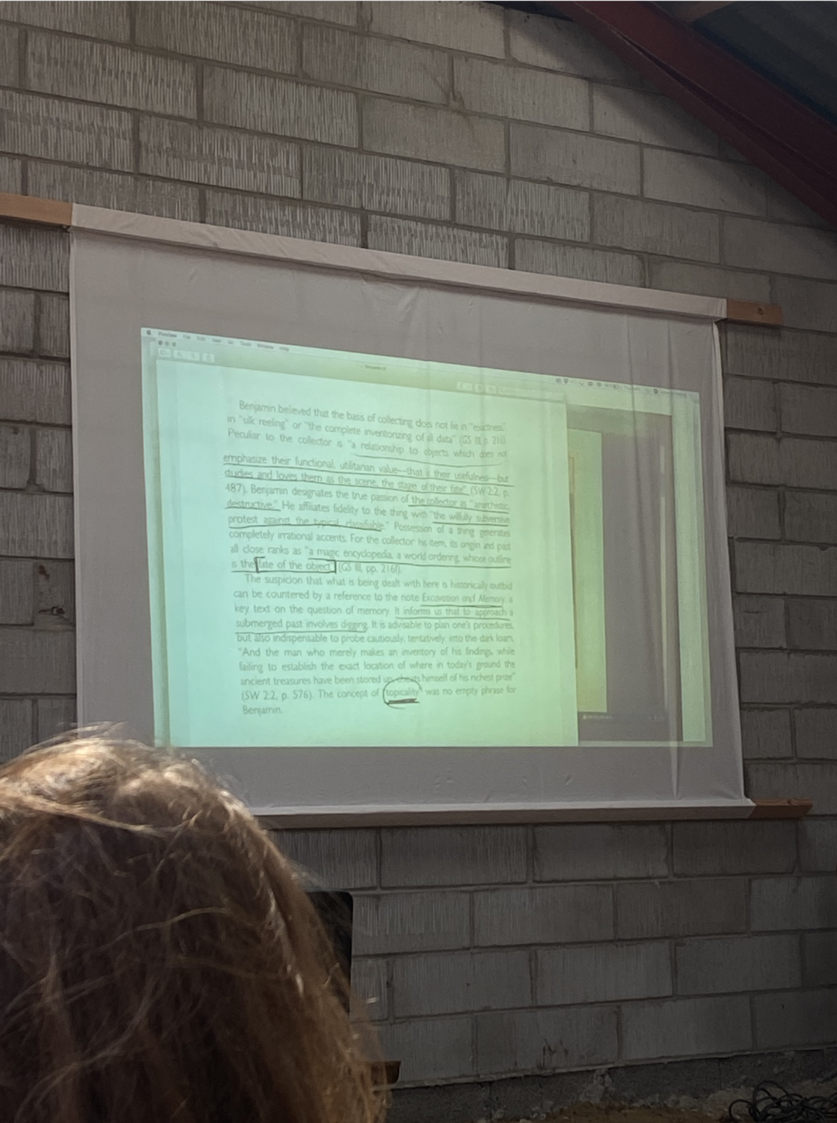
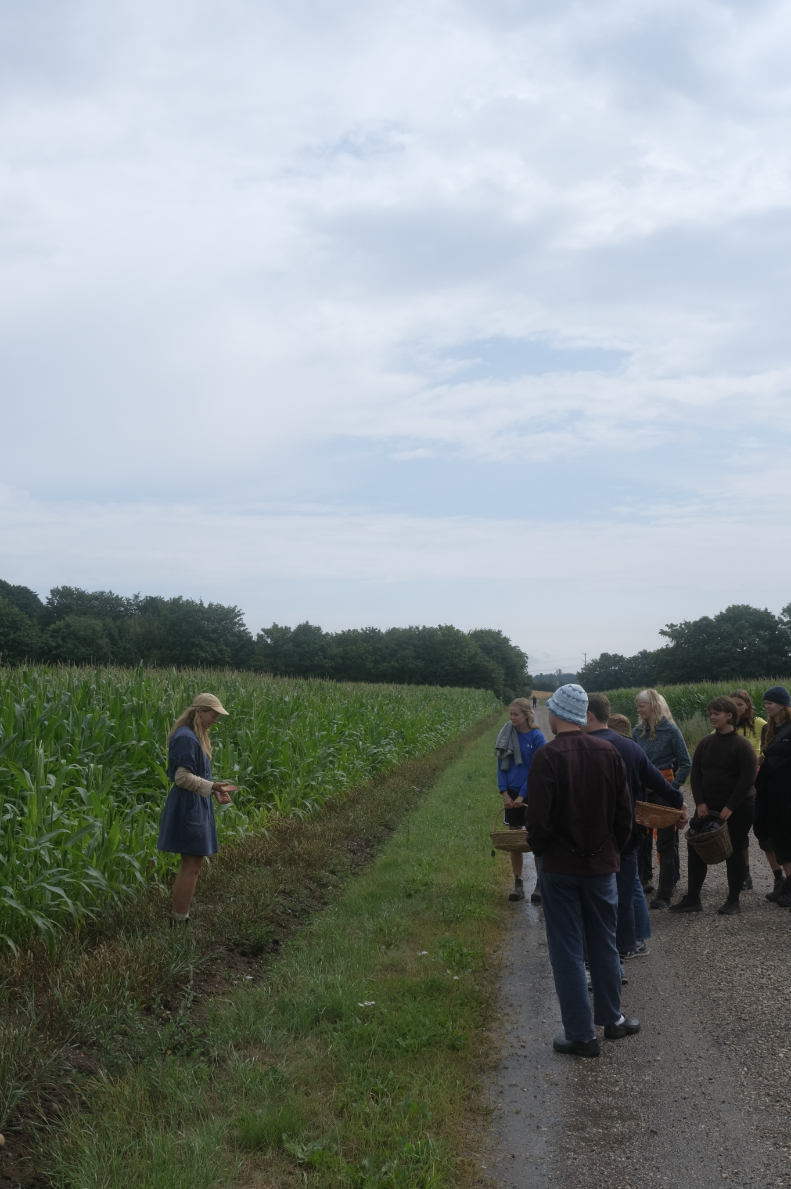
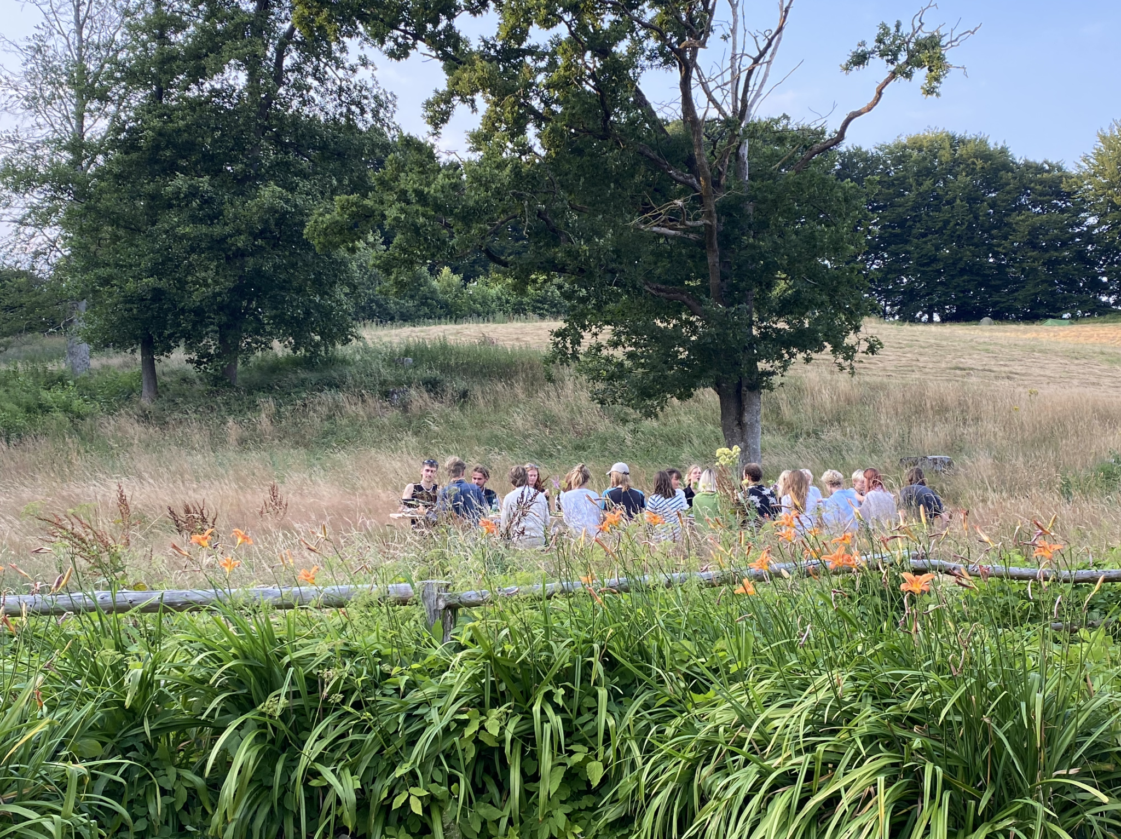
Alkymist Lærke Lyhne holdte oplæg om alkymi med tilhørende workshop i hendes metoder. Formgiver Line-Gry Hørup holdte oplæg om arkiv og tid med tilhørende workshop i at bygge et solur. Konkret undervisning fra Dinesen inkluderede introduktion til Dinesen, rundtur i produktion og værksteder.

- https://www.orbivraa.dk/urbi-et-orbi/

The interior of a rustic metal barn with exposed wooden beams, electrical wiring, and a yellow safety bucket hanging on the wall.
Wooden wall under construction with visible framing, a window opening, and building tools in a woodworking workshop.
A two-story house with a brown exterior made of vertical wooden panels, partially obscured by green trees and bushes, with a balcony supported by wooden beams underneath.
Interior of a building under construction with wooden framing and a large window showing green trees outside.
Interior of a wooden structure with a rectangular opening, looking out onto green trees, unfinished light-colored wooden walls and floor.
Interior of a building under construction with a high ceiling, a worker is standing on the floor, a wheelbarrow, ladder, and construction tools scattered around.
Wooden logs and wood shavings on the ground near a tractor with a cart filled with wood pieces, set in a rural outdoor area with trees and fields in the background.
Interior of a construction site with wooden shelves and support beams, and a sloped roof made of corrugated metal sheets.
View through a brick structure with a rectangular opening, showing trees and greenery outside.
A white brick building with a circular window framed in wood. The window reflects a cloudy sky and leafless trees, with some dirt and rocks at the base of the wall and a small vine climbing on the right side.
A large, irregularly shaped adobe-style oven with a pinkish hue in an outdoor setting, with a tarp overhead for shade or protection.
Interior of a room with a wooden door, patterned floor tiles, and shadow patterns created by external light through the door.
Interior of a wooden building with horizontal natural wood panel walls and a concrete floor. In the corner, there is a black chalkboard with white numbering and lines, possibly a dartboard score or similar game.